
Premier Inn
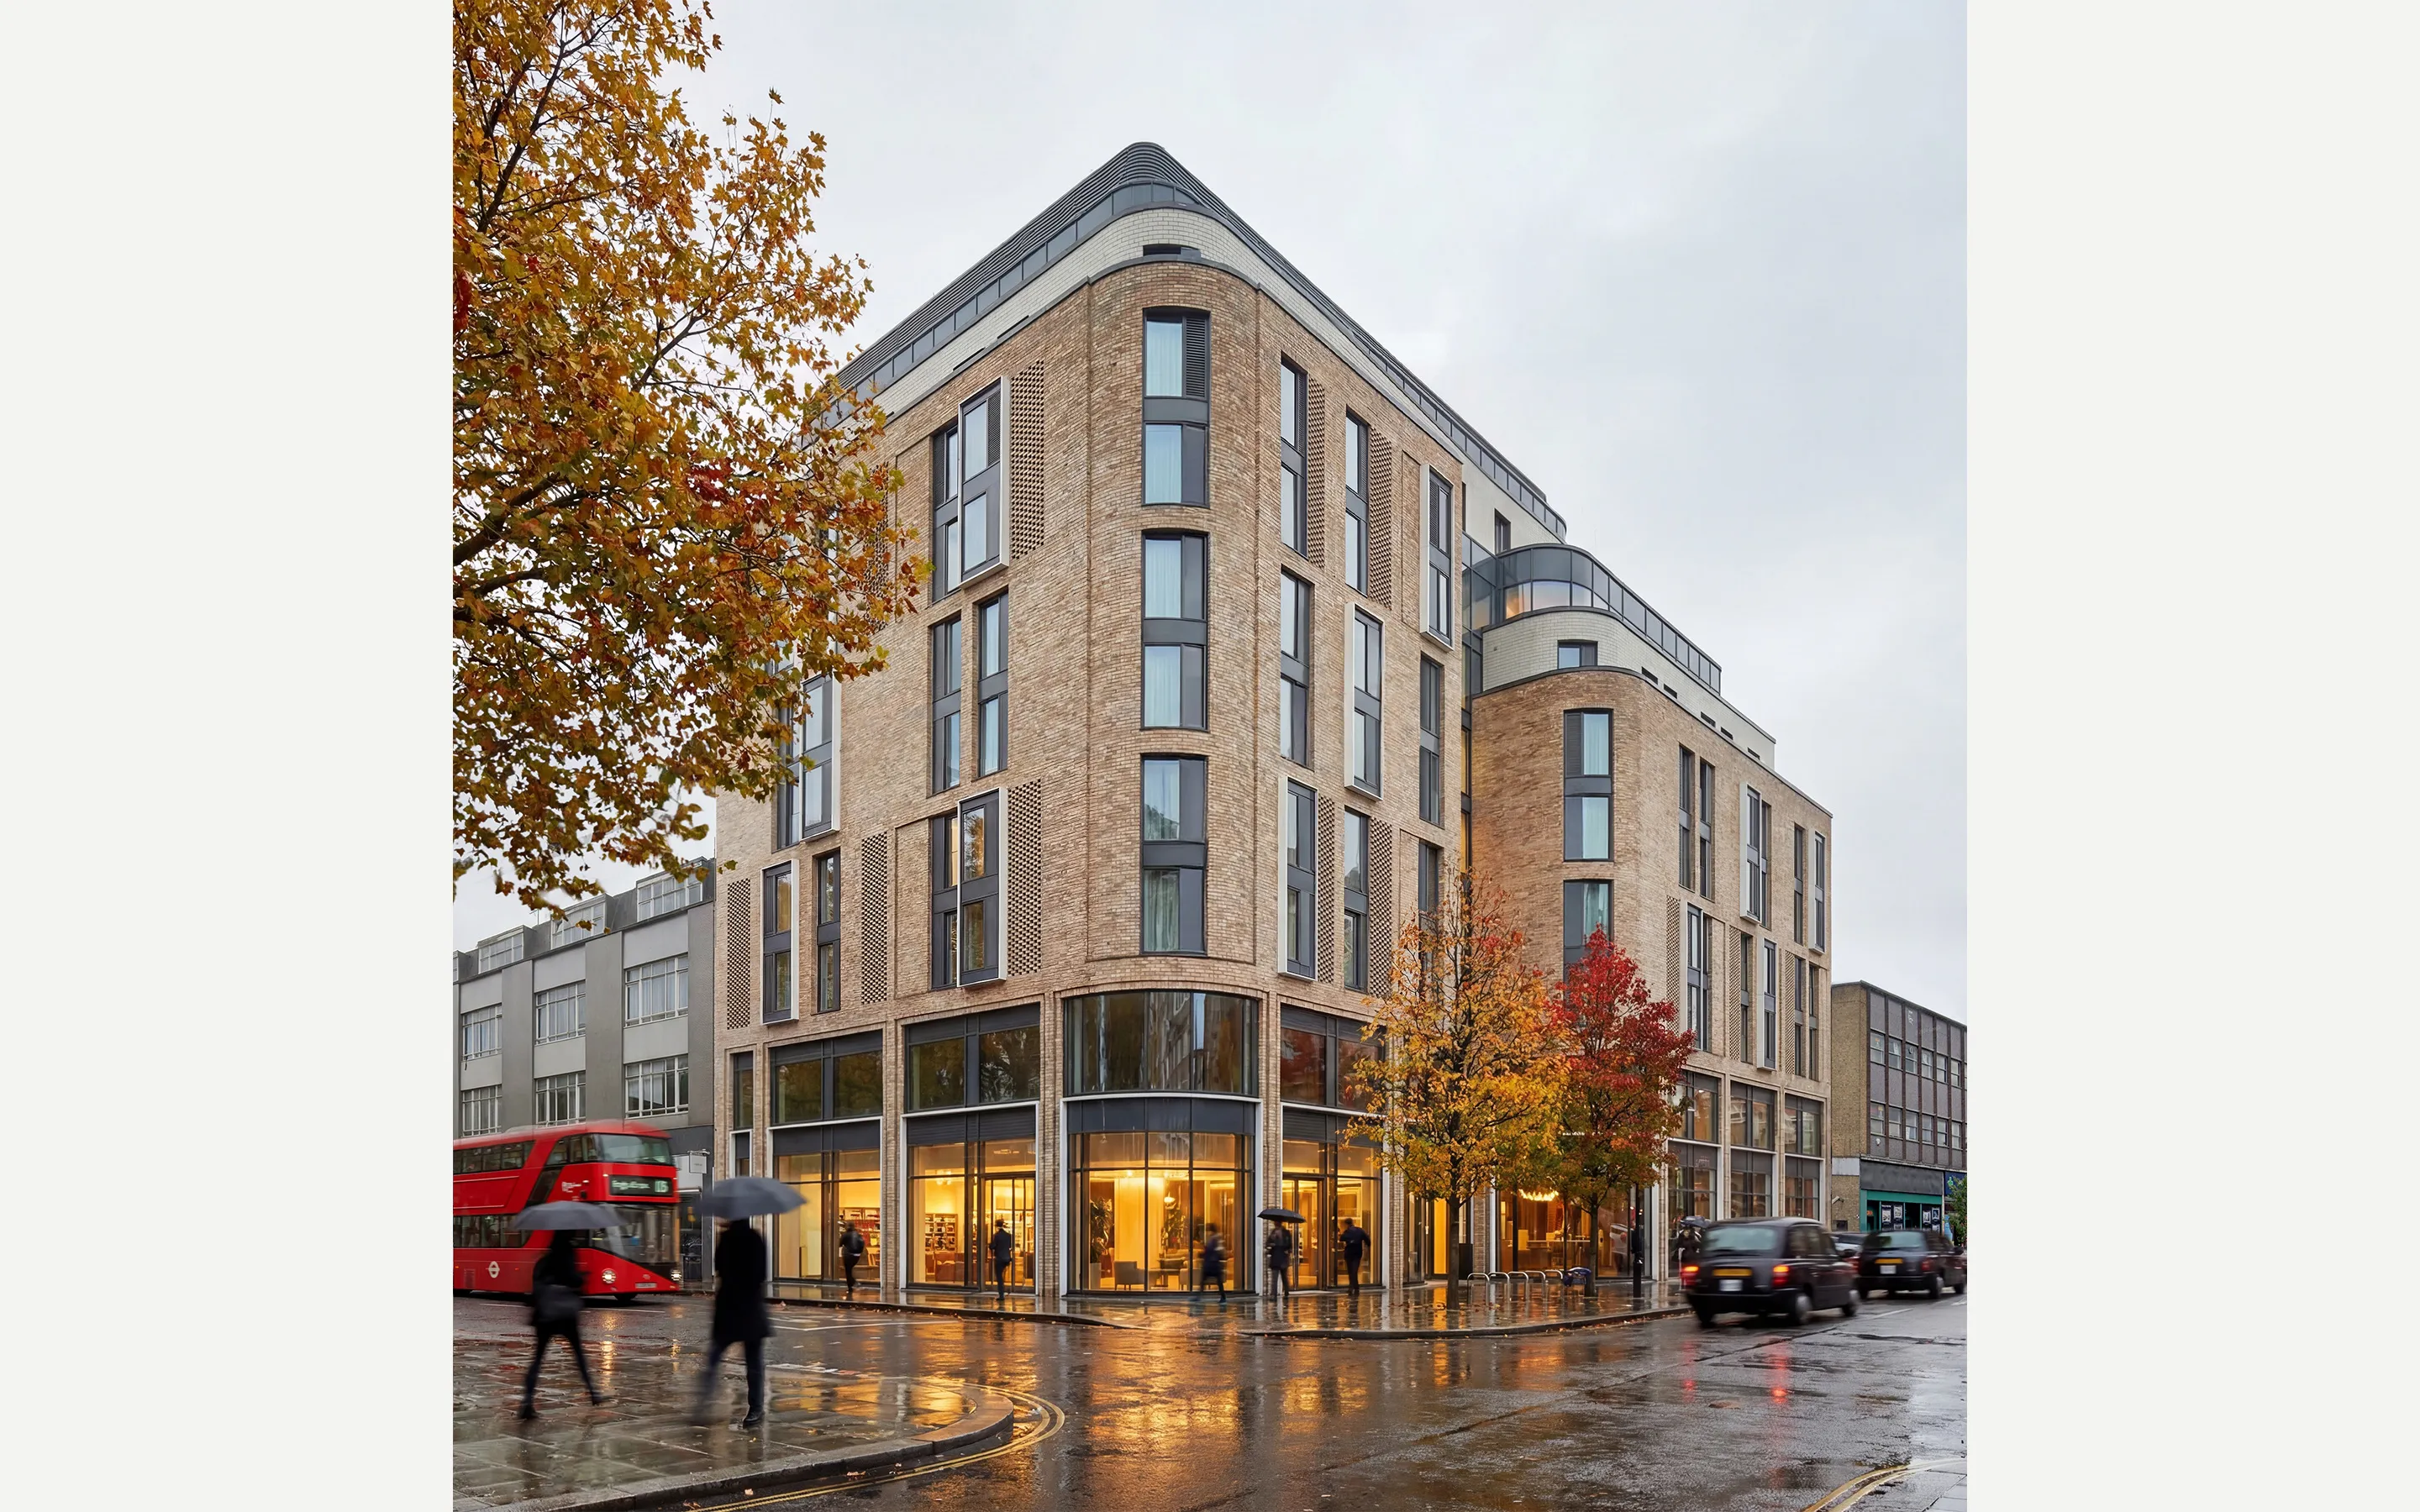
A contemporary 10-storey hotel-led development providing 200 bedrooms alongside commercial and workplace accommodation. The project combines complex architectural geometry, coordinated technical design, and BIM-led delivery to create a distinctive urban building.
PROJECT OVERVIEW
The project is a contemporary 10-storey hotel-led development providing 200 bedrooms alongside 1,400m² of commercial and workplace space. The building has a complex stepped form, biodiverse roofs, curved façades, recessed brickwork, hit-and-miss brick patterns, and an internal courtyard arranged around a central tree above basement level.
Delivered in collaboration with Curio Architects, TA’s technical lead role included optimisation of the architectural concept design, technical design development and coordination, and production of planning, building control and tender information. The project is being delivered to BIM Level 2, with high-quality CGI visualisations produced directly from the coordinated model.