
Brixton Road Redevelopment
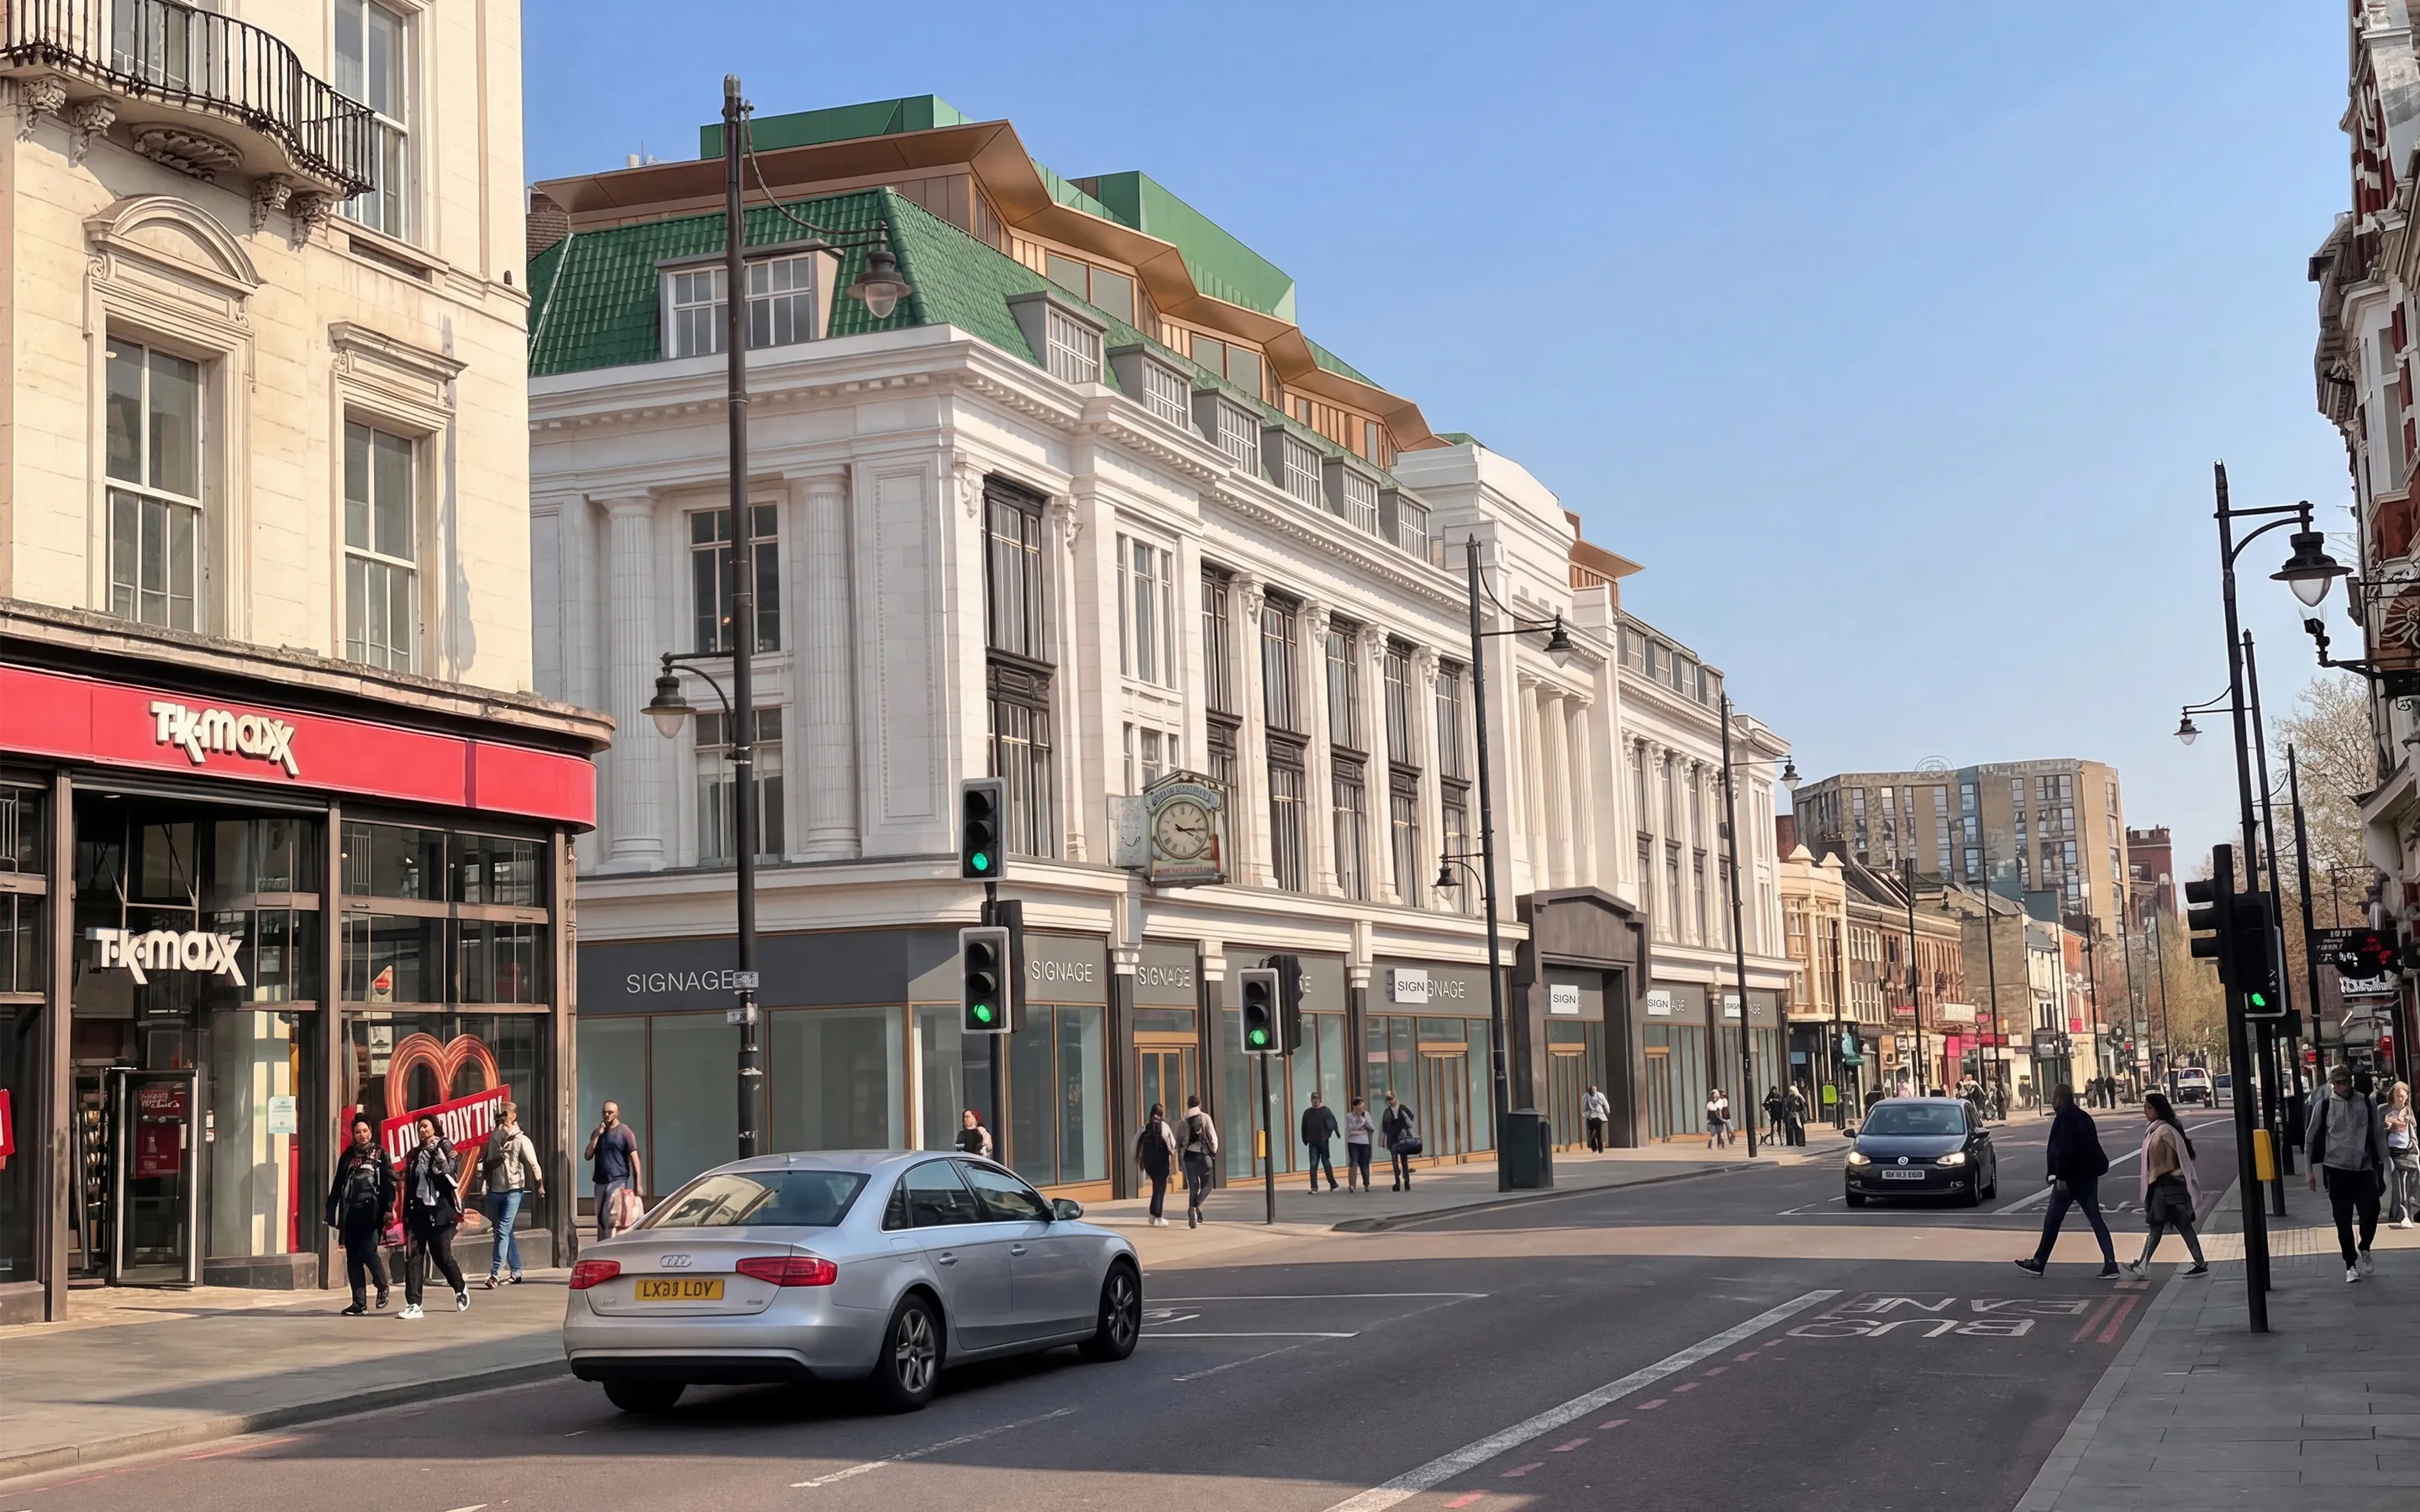
A phased redevelopment, conversion, and extension of a listed building in the heart of Brixton, creating contemporary commercial and leisure spaces within a historic architectural shell. The project combines sensitive refurbishment, technical design coordination, and BIM-led visualisation to support a complex mixed-use brief.
PROJECT OVERVIEW
The project involves the phased redevelopment, conversion, and extension of a four-storey listed building in the heart of Brixton, creating contemporary commercial and leisure spaces within a historic architectural shell. The proposals include modern retail areas, replacement shopfront glazing, re-planned upper-floor commercial accommodation, padel courts, gym and pool facilities, a roof-top bar, and supporting leisure spaces.
Delivered in collaboration with Curio Architects, TA’s technical lead role includes technical design, planning and tender drawings, consultant coordination, BIM Level 2 management, and CGI visualisations to support design development, client decision-making, and clear communication of the design intent.