
Aintree Hospital Hybrid
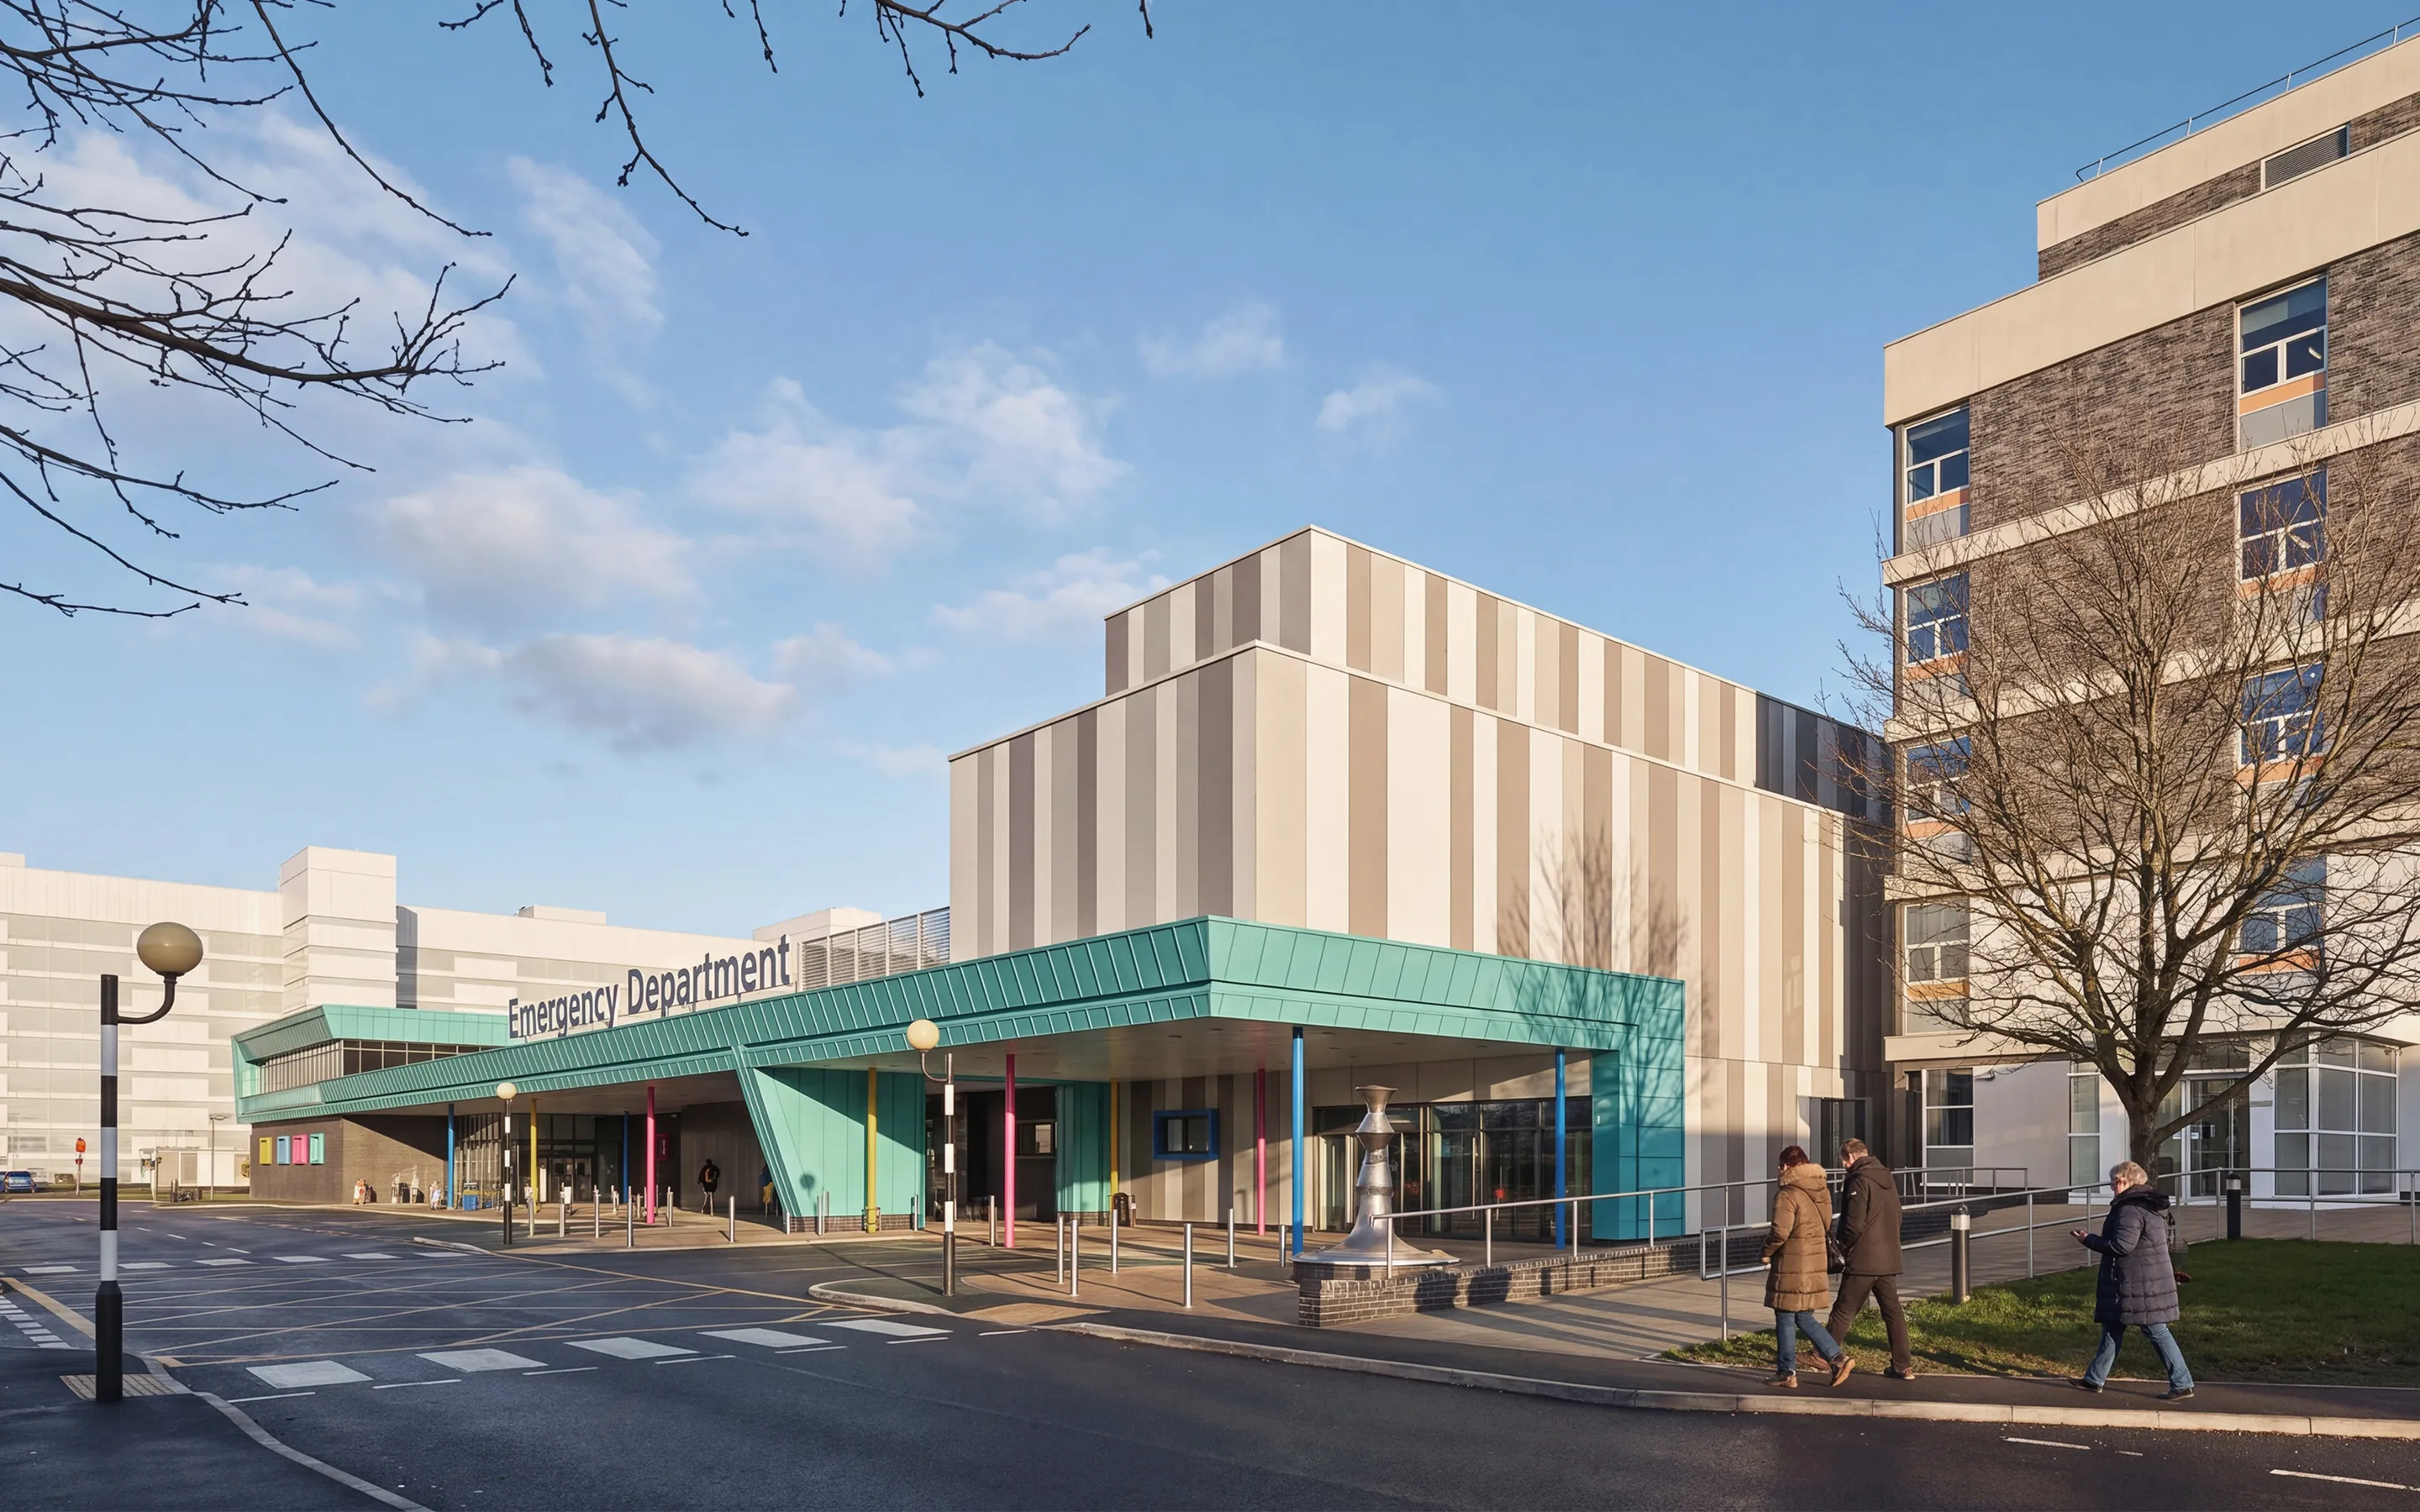
A completed healthcare extension providing new hybrid ward and theatre facilities as part of the hospital’s emergency department. The project involved coordinated architectural technology support for a live clinical setting, with careful attention to façade design, access, and technical delivery.
PROJECT OVERVIEW
The project involved a three-storey extension to Aintree Hospital’s emergency department, providing a new hybrid ward, two operating theatres, and refurbishment works to the existing ground floor theatre areas. The completed scheme supports the hospital’s clinical capacity with modern healthcare facilities designed around operational efficiency and patient care.
Mihails Cernaks, founder of TA, provided Stage 4 and Stage 5 architectural technology support on the project while working at Arcadis IBI. His role included technical design development for the entrance canopy, glazing and façade systems, consultant coordination, and production of coordinated construction information.