
250 City Road
A major mixed-use development in London, originally designed by Foster + Partners and comprising residential towers, apartment blocks, leisure facilities, retail, hospitality, and basement parking. The project required detailed architectural technology input to develop key areas into coordinated, buildable construction information.
PROJECT OVERVIEW
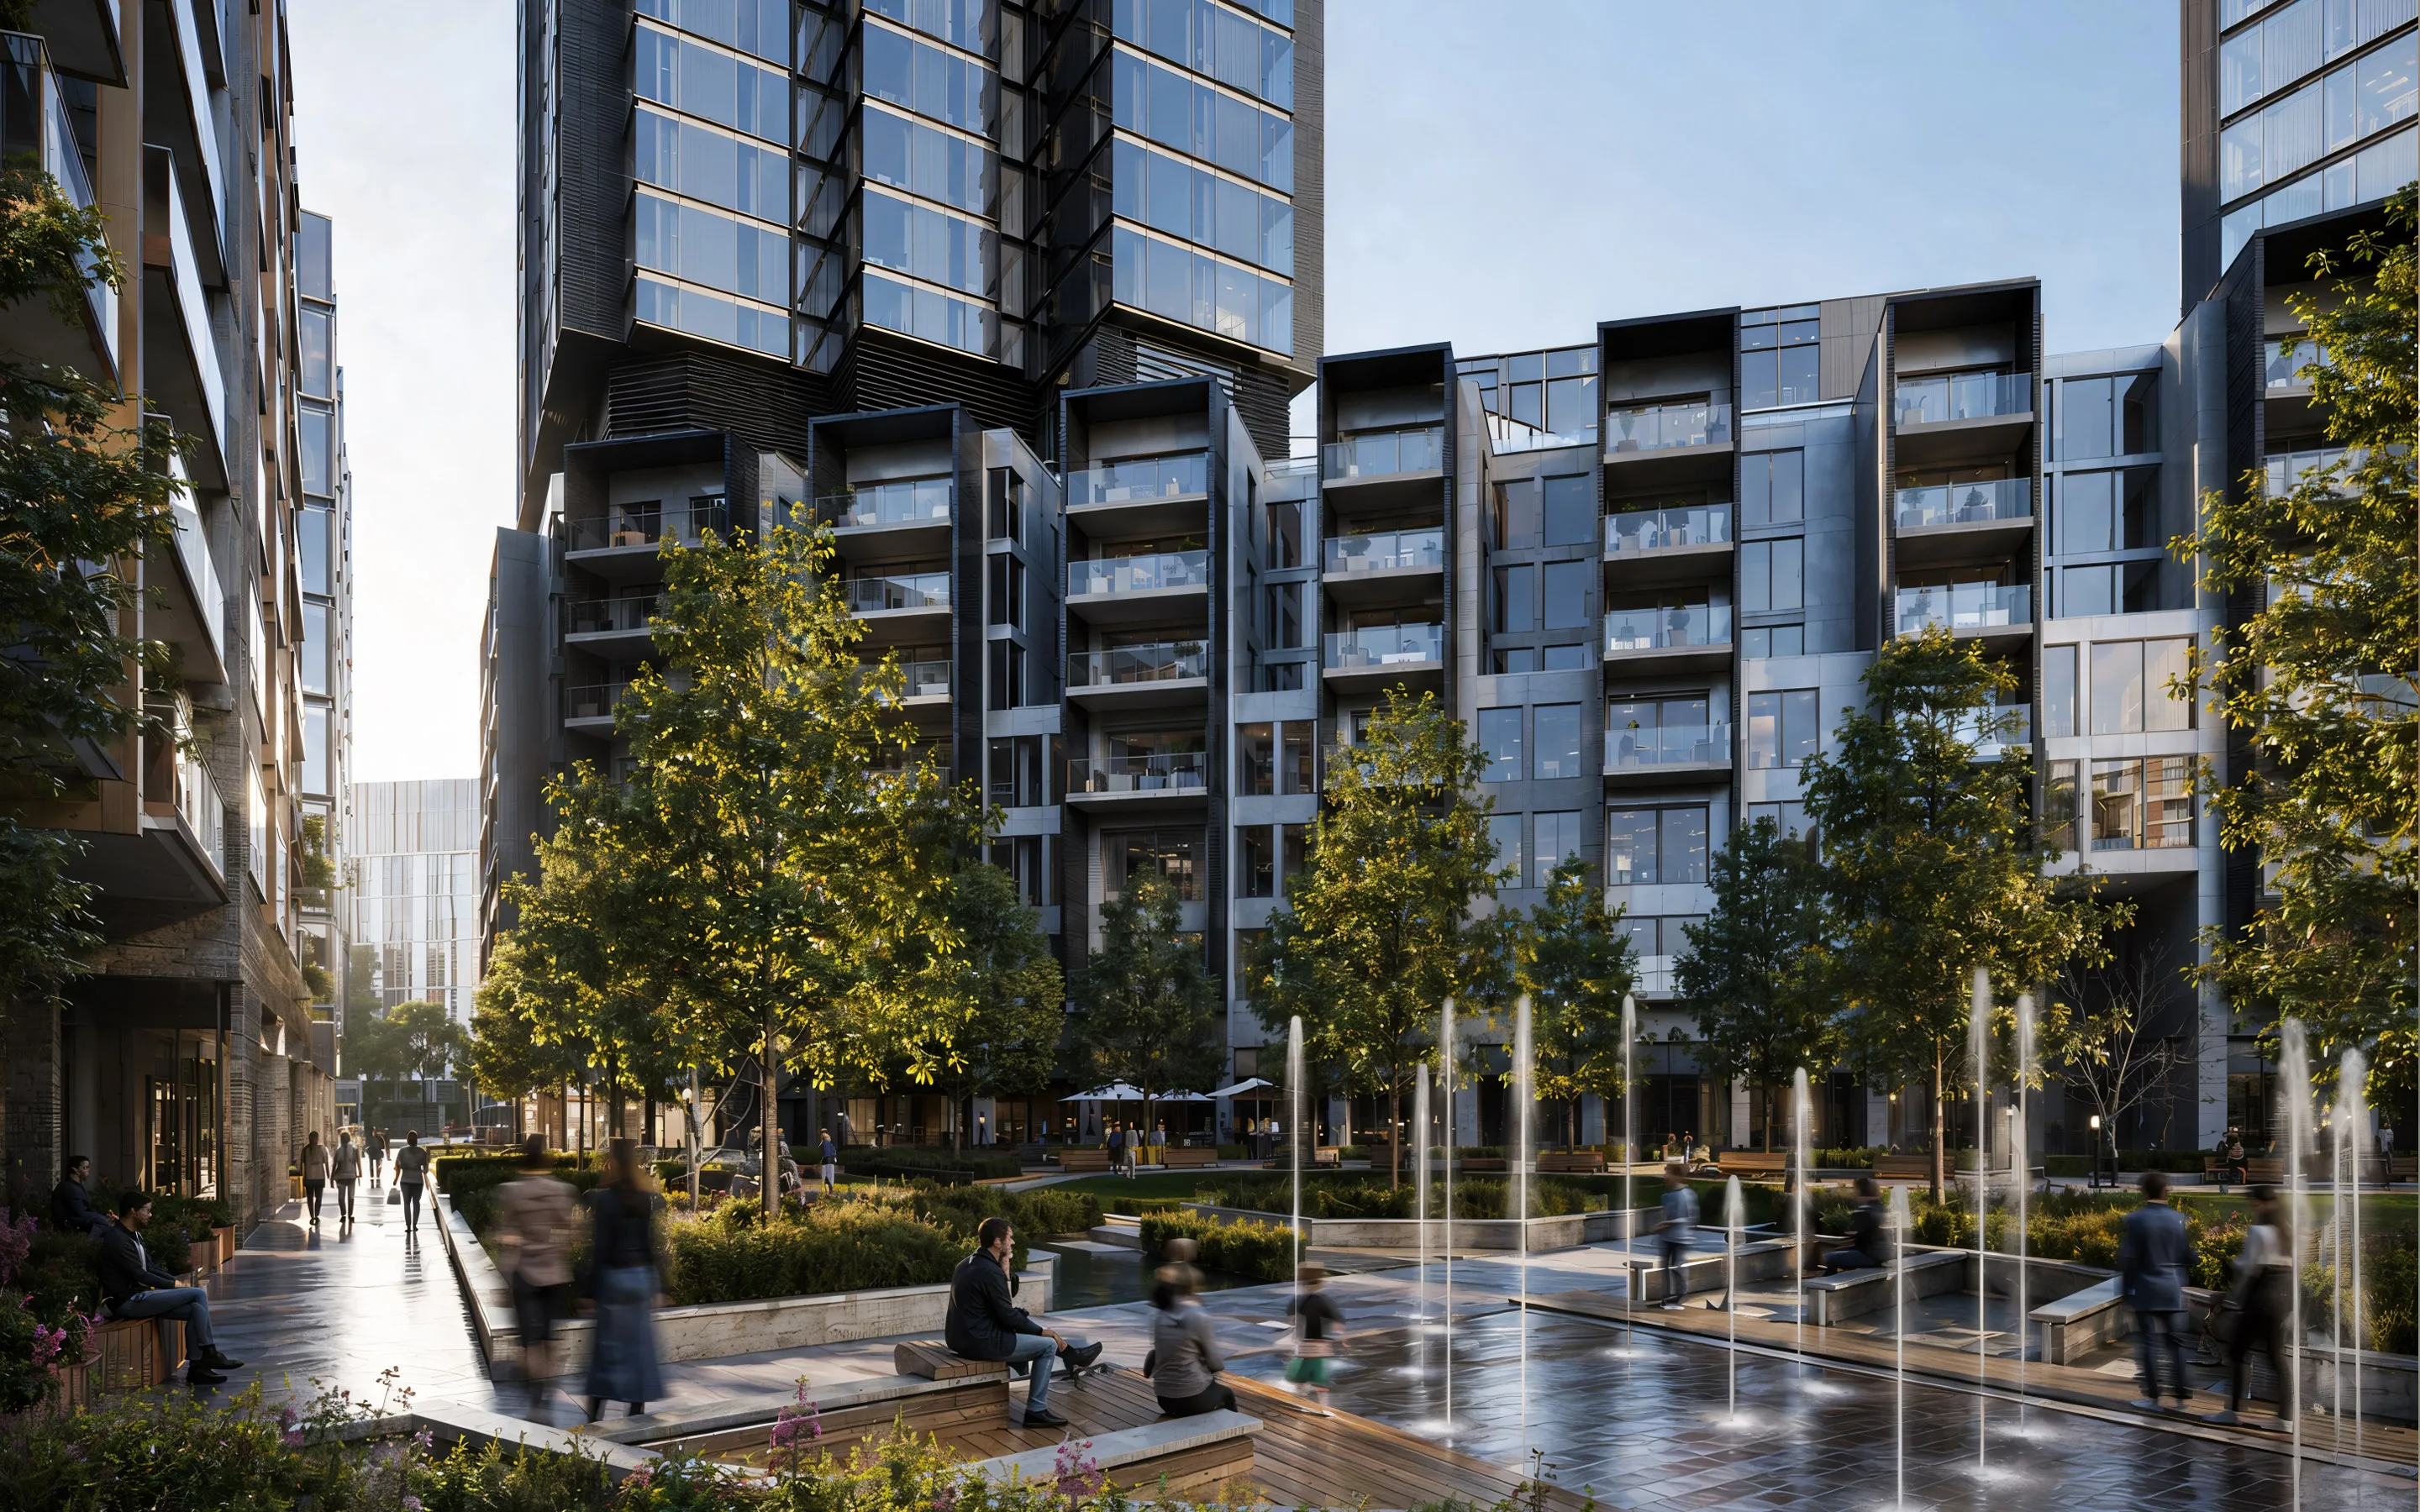
250 City Road is a major mixed-use development in London, originally designed by Foster + Partners and comprising nine blocks and two towers. The scheme provides 930 residential apartments alongside leisure facilities, ground floor shops, restaurants, hotel accommodation, and underground parking.
Mihails Cernaks, founder of TA, acted as senior architectural technologist during Stages 3 to 5 of the project while working at PTAL Architects. His role included developing coordinated technical and construction information for key areas including reception, pool, spa, lounge spaces, and the glazed façade system for the two towers, supported by regular site visits.